

Project Location
Astoria AVM, İstanbul, Turkey

Project Type
Office

Customer
Toyota Headquarters

Project Date
2008

Total Area
6,500 sqm

Project Category
Architectural & Interior Design
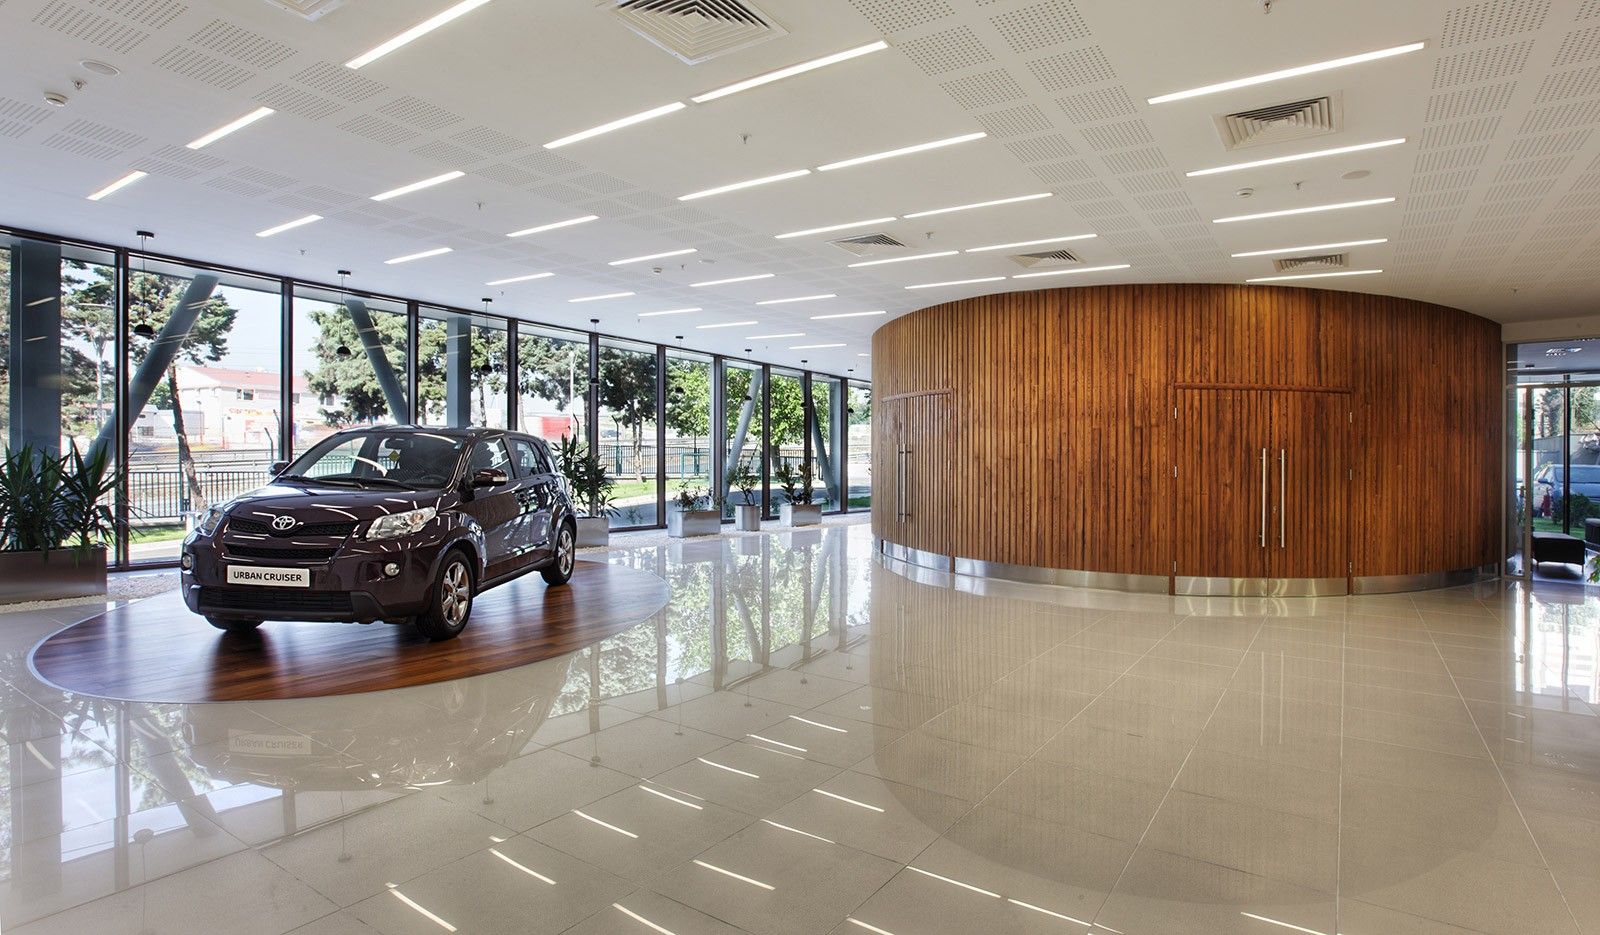
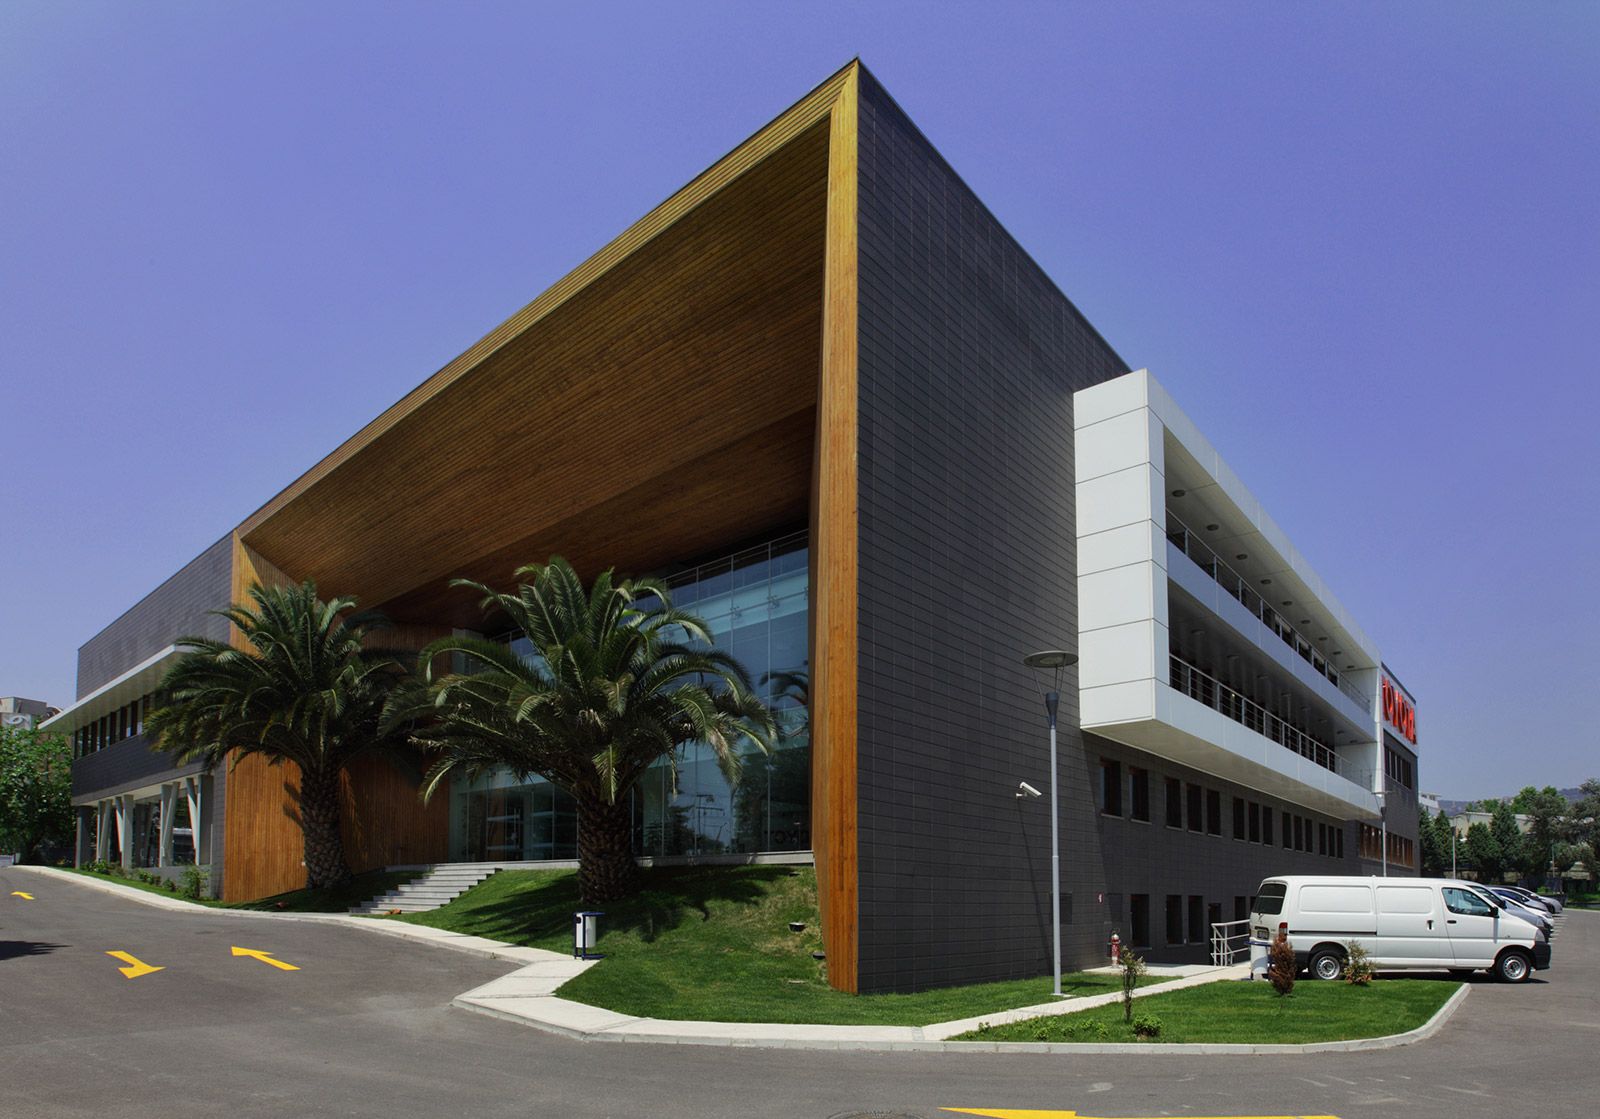
The Toyota Headquarters building was generated through the transformation and redesign of an old tire storage. The building consists of two parts including the shed that used to purpose service and storage, and the part formerly used as offices. The redesign connected these two parts to each other and the elevation difference was negotiated with stairs and ramps. Facades were also renewed using grey terracotta and wood, according to the requirements and prestige of a head office.